
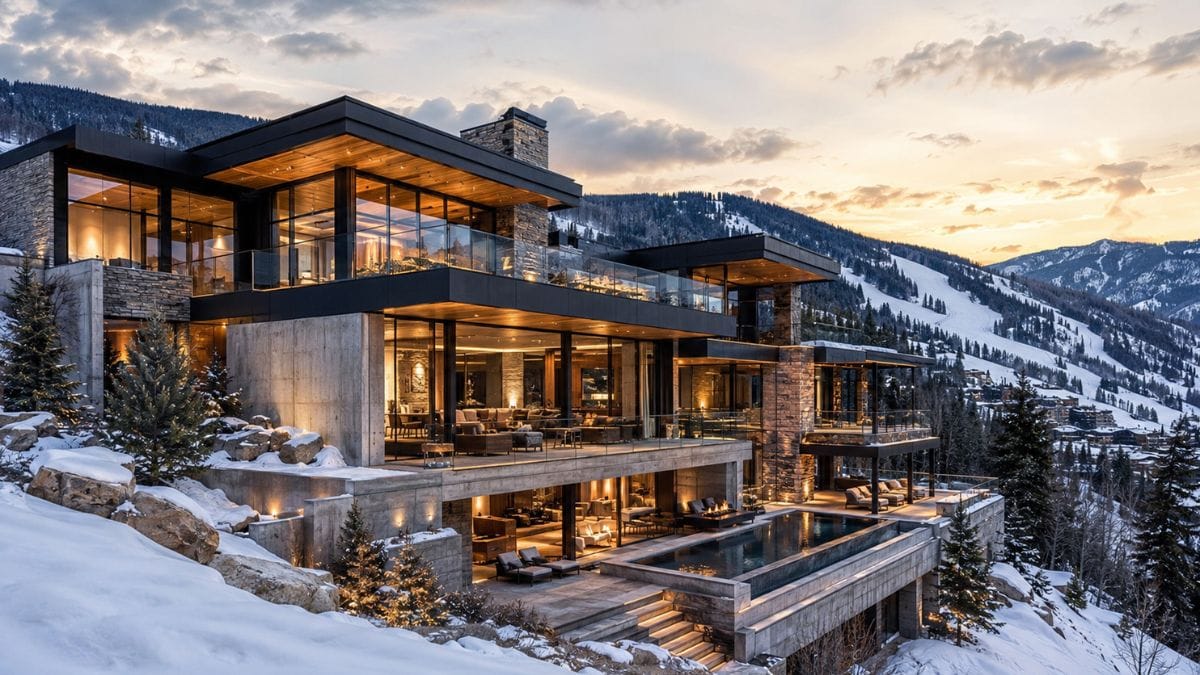
You see an $18.9 million price tag on a 4,800 square foot house and probably have the same thought most people do.
What could possibly make it cost that much?
That is what makes this Vail mansion tour interesting. The home is not huge by mega mansion standards. It has four bedrooms and six bathrooms. Yet almost every room hides something you would miss in normal listing photos.
The house featured in Eric Conover’s tour sits at 463 Beaver Dam Road in Vail, Colorado. According to the tour, it is just steps from the famous ski slopes.
Inside, you get black basalt floors, walnut cabinetry, hidden appliances, automated shades, a three floor elevator, a private steam shower, a home spa, a fitness room, and even an automated car storage system.
The $18.9 million figure comes from the listing shown in the supplied tour. It should be treated as the price connected with that video, rather than a confirmed 2026 asking price.
Why Being Steps From the Vail Slopes Changes Everything
Before you look at the marble, walnut, or smart controls, you need to look at the location.

The tour places the home at 463 Beaver Dam Road, close enough to Vail’s ski slopes that access becomes one of the biggest features of the property.
That matters because a ski house is very different when you can get back from the mountain without a long drive.
Listing agent Ron Byrne also explained during the tour that Beaver Dam Road has an important relationship with Vail Village. He described it as easier to walk back into the village than some of the nearby hillside streets.
The lot also helps explain the design of the house.
Many mountain properties do not have a wide, flat site. This one is built vertically into the hillside. You enter near the upper part of the house and move through several levels rather than walking through a wide single floor plan.
That creates a different kind of luxury.
You get separation between spaces without needing a massive footprint.
The main entertaining rooms sit apart from the guest floor. The owner’s rooms get another level. Entertainment, fitness, spa, and sleeping spaces can then continue below.
The location shapes the entire house.
It is one reason the property feels larger and more private than its 4,800 square feet may suggest.
How the Exterior Handles a Real Vail Winter
A mountain house can look beautiful in summer and become frustrating the moment heavy snow arrives.
This house was designed with winter in mind.

According to the tour, the exterior mixes poured concrete, glass, steel, and walnut wood. Those materials give it a modern look without making it feel like a glass box dropped onto a mountain.
The walnut adds warmth.
The dark structural elements give the home weight.
Large windows connect the interior with the Vail landscape.
Then there is the snow management system.
The tour explains that both the roof and driveway have built in geothermal snowmelt technology.
That is a much bigger feature in Vail than it would be in a warm climate.
A steep driveway covered in packed snow can become a daily problem. Snow on roof areas also needs careful planning in mountain construction.
A snowmelt system can reduce the amount of manual clearing required around the surfaces it serves.
The system also fits the bigger idea behind this house.
The expensive parts are often the things you barely notice.
There is no giant control panel sitting outside telling everyone the driveway is heated. The feature simply helps the home work better during winter.
That same idea appears again and again inside.
Why the Automated Garage Is More Than a Party Trick

The garage contains one of the strangest features in the entire tour.
A fully automated hydraulic car storage system can move a vehicle out of the normal parking area and open up more usable garage space.
It looks dramatic on camera.
But there is also a practical reason for it.
A hillside property does not always have endless space for a wide motor court and huge garage. Moving a car vertically or into another storage position can make better use of the area that is available.
For a house at this price, that matters.
The owner can store a special car while keeping normal garage access available for another vehicle.
The automation begins before you even reach the living spaces.
The entrance shown in the tour also uses a biometric finger scanning system for access.
That sets the tone for the rest of the property.
This is not a house where technology was added after construction with boxes, wires, and visible gadgets everywhere.
The systems were planned as part of the building.
And that is the lesson worth stealing even if your budget is nowhere near $18.9 million.
Good home technology should solve a problem first.
The most useful smart feature is often the one you stop thinking about because it simply works.
How the Kitchen Hides Almost Everything

If your kitchen always feels busy, this room shows why hiding a few things can completely change the mood.
The kitchen has a strong material palette.
A large gray polished marble island sits in the center with a waterfall edge that continues down to the floor.
Under it is dark black basalt.
Around it, warm walnut cabinetry covers much of the wall.
That contrast does most of the visual work.
You do not need ten finishes fighting for attention.
The appliances almost disappear.
The refrigerator shown in the tour is from Sub Zero, but its front blends into the surrounding cabinetry.
A Wolf six burner cooking surface sits in the main cooking zone.
Other appliances are concealed behind walnut doors.
One of the smartest details is the way those cabinet panels move.
The doors can open to reveal the microwave and oven area, then pocket back into the wall so they do not block the walkway around the island.
That is a small detail with a big effect.
Cabinet doors should not force you to walk around them while you cook.
The oversized sink and movable faucet continue the practical theme.
What makes the kitchen expensive is not one giant statement piece.
It is the way the pieces work together.
Gray marble, black basalt, and walnut appear again throughout the house.
That repeated palette is one reason the rooms feel connected.
You can copy that idea in a normal kitchen.
Choose fewer materials, then repeat them well.
Why the Great Room Feels Warm Instead of Cold

Modern mountain homes can easily become too hard.
Too much black stone, glass, and metal can make a living room feel more like a hotel lobby than a place where you want to spend a snowy evening.
This great room avoids much of that problem by balancing dark surfaces with warm wood and softer wall finishes.
A four sided glass fireplace sits between the dining space and living room.
It does more than provide heat.
It acts as a visual divider inside the open floor plan.
You can still see through the main level, but the fireplace gives each area its own identity.
The fireplace structure uses combed black basalt.
The tour explains that the basalt has been brushed to create a grooved surface.
Walnut and polished stainless steel details run up the fireplace structure.
Look above and the same material idea continues.
The great room ceiling was raised, and parts of it are finished with walnut panels.
Venetian plaster adds a smoother surface around those darker materials.
Recessed lighting sits inside architectural details instead of hanging everywhere in the room.
That helps the ceiling stay clean.
Large glass doors then open the room to the outdoor terrace.
The result is modern, but the wood keeps it from feeling harsh.
If you like dark interiors, this is a useful formula.
Pair the dark material with something warm before adding more dark material.
Black basalt beside walnut feels very different from black basalt beside more gray tile.
How Smart Technology Disappears Into the Architecture

The best smart feature in this house may be the fact that you cannot see most of the smart features.
Lighting is controlled through a Lutron system.
The window shades shown in the tour also move through automated controls.
Large Schüco door systems open the living space to the terrace.
Even the heating and cooling vents receive special treatment.
Instead of placing a normal plastic vent in the middle of a carefully designed stone wall, the air outlet is integrated into the black basalt detail.
The house does the same thing with storage.
A wall finished in smoked eucalyptus looks like part of the room.
Touch it and a concealed wet bar opens behind the panel.
Inside are wine storage, an ice machine, and the pieces needed for entertaining.
Close the doors and the bar disappears again.
This is useful because rooms change during the day.
You may want a full bar while guests are over.
You may want a quiet wall the next morning.
The staircase continues the same approach.
Floating walnut steps meet combed basalt, frosted glass, polished plaster, and carefully hidden details.
An elevator serves all three floors but does not dominate the design.
That is what good automation looks like here.
The technology supports the room instead of becoming the room.
For your own home, start with that question before buying another smart gadget.
Does it remove a problem?
If the answer is no, you probably do not need it.
What Makes the Owner Suite Feel Like a Private Retreat

The owner’s suite works because it gives you fewer reasons to leave the floor.
You get a large bedroom, full wall windows, a skylit closet, a detailed bathroom, and several pieces of hidden technology.
One of the most memorable features is the television.
A Future Automation control system operates a television that rises from below the bed.
Press the control and the screen moves into viewing position.
When you are finished, it drops out of sight again.
That keeps a large black television from becoming the main thing you see when you walk into the bedroom.
Across the suite, full wall windows put the mountain view back in control.
The walk in closet gets its own skylight.
That sounds like a small luxury until you think about getting dressed in a dark closet every morning.
Natural light makes the materials and clothing easier to see.
Then you reach the bathroom.
A large gray marble vanity was described in the tour as a single major piece with the sinks cut directly into it.
There is also a Victoria + Albert soaking tub surrounded by the same polished gray material.
Two separate water closets use automated TOTO toilets.
The steam shower may be the strongest feature for a Vail home.
It is fully enclosed and includes a huge overhead shower, multiple water settings, integrated sound, LED lighting, touchscreen controls, and a carefully integrated floor drain.
After several hours outside in snow, that kind of room makes sense.
This is where the home’s luxury feels tied to the location rather than added for show.
How the Guest Floor Gives Visitors More Privacy

A guest room feels more useful when visitors do not have to live in the middle of your main living area.
House solves that by placing guest spaces on their own level. The atmosphere also changes. The tour describes the guest floor as darker and moodier than the main entertaining level.
Near one room, a water feature and ferns introduce a softer natural element. That small detail helps break up the stone, glass, and wood used elsewhere. Each guest bedroom has an ensuite bathroom. That matters if several adults are staying in the house at once.
Nobody needs to cross a hallway in the morning looking for a shared shower.
The junior suite adds more. It includes its own bathroom, custom desk, and laundry access. A desk becomes especially useful in a mountain house where someone may want to work for a few hours before heading outside.
The separate guest level also protects the owner’s privacy.
Guests can come home late, use their own rooms, and move through their part of the house without turning the primary bedroom floor into a hallway. That is one of the smartest planning ideas in the property.
You do not need an elevator or a multimillion dollar budget to use it.
When planning your own home, think about who needs privacy from whom.
Sometimes the best floor plan is the one that reduces how often people cross paths.
How the Lower Level Becomes a Private Resort

Lower level could have been a normal basement. Instead, almost every space has a second job. The main entertainment room includes a fireplace and large television.
The television is attached to an automated lift that lowers it into a better viewing position. When the screen is no longer needed, it can move back up. A custom Murphy bed is also built into the millwork.
That turns the room into extra sleeping space without permanently filling it with a bed.
Nearby is a recreation room where the tour suggests games such as a pool table or foosball could be added. Then the house moves from entertainment to fitness. The gym includes a Tonal training system.
Its adjustable arms allow many strength exercises without filling the room with several large machines.
After the gym comes one of the home’s most unusual rooms.
A stainless steel spa sits nearby with a strong jet system and more of the stone detailing used upstairs.
There is another full shower close to the fitness and spa spaces.
That creates a simple routine.
Work out.
Use the spa.
Shower.
Head back upstairs.
The final surprise is the bunk room.
Instead of simple camp style beds, the bunks are built from walnut and include integrated lighting.
That makes the lower level useful for adults, children, overnight guests, movie nights, workouts, and recovery. For a 4,800 square foot home, that is a lot of function from one floor.
7 Design Ideas You Can Copy Without Spending $18.9 Million

Most of us are not installing hydraulic car lifts or private stainless steel spas. That does not mean there is nothing practical to take from this Vail mansion tour. Several of its strongest ideas work because of planning, not price.
1. Repeat a Small Material Palette
The house keeps returning to walnut, gray marble, dark basalt, glass, and smooth plaster.
You can do the same with less expensive materials.
Choose three or four finishes and repeat them from room to room.
Your home will feel calmer.
2. Hide Appliances When You Can
You do not need fully custom walnut panels everywhere.
Even one appliance garage can help.
Use it for a toaster, coffee machine, blender, or microwave.
Close the door when you are finished.
3. Mix Dark Finishes With Warm Wood
The black basalt works because walnut is usually nearby.
If you want a charcoal wall or dark floor, add oak, walnut, linen, or another warm texture.
4. Add Storage Where You Already Have a Wall
The hidden bar is impressive because it uses a wall that would otherwise look empty.
Built in shelves, shallow cabinets, or closed storage can do the same job on a smaller budget.
5. Use More Than One Type of Light
The house mixes daylight, skylights, recessed lights, hidden LED lighting, and task lighting.
That gives you choices.
One bright ceiling fixture cannot create every mood.
6. Reduce Visible Hardware
The house uses hidden hinges, pocketing panels, and concealed doors.
You can get a cleaner look by using simple cabinet pulls and keeping door hardware consistent.
7. Make One Room Do Two Jobs
The entertainment room becomes a bedroom with its Murphy bed.
A spare room in your house could work as an office during the day and guest room at night.
Good design does not always mean adding more space.
Sometimes it means asking the space you already have to work harder.
Is This What an $18.9 Million Vail Mansion Should Look Like?
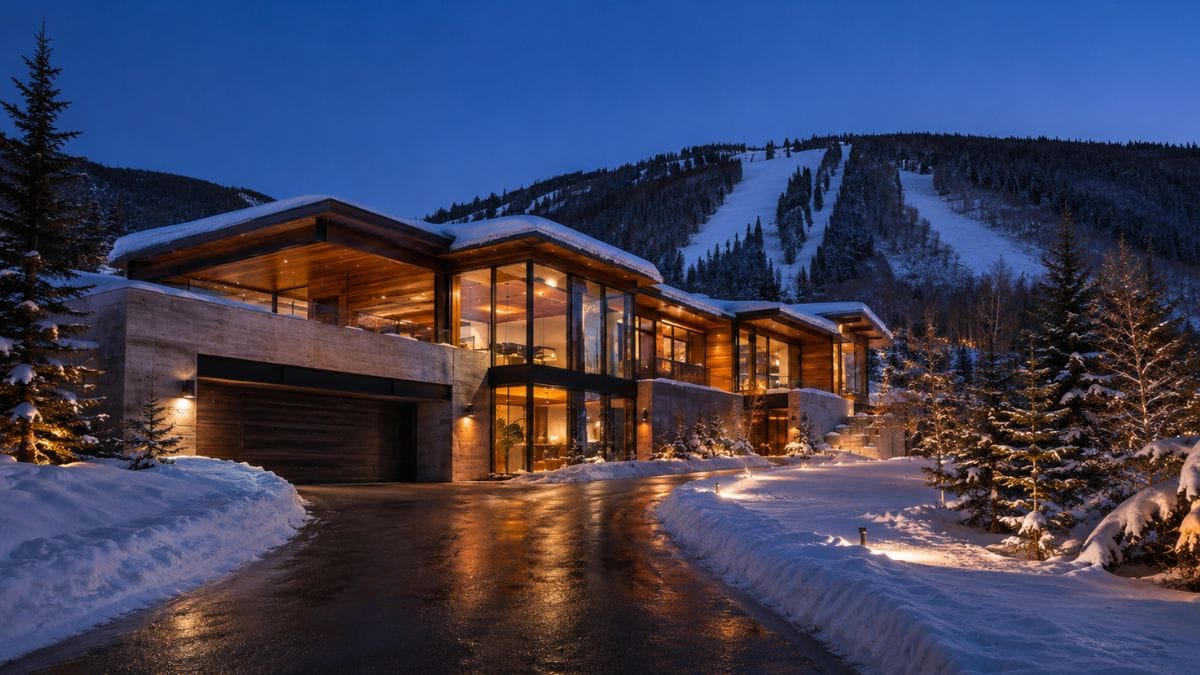
The biggest surprise is not the size.
At about 4,800 square feet, this Vail property is smaller than many homes carrying similar luxury price tags in other markets.
What makes it interesting is how much has been packed into those square feet.
You have a prime Beaver Dam Road location near the slopes, a vertically planned hillside layout, geothermal snowmelt, biometric access, an automated vehicle storage system, integrated appliances, concealed bars, automated lighting and shades, an elevator, a private steam shower, a gym, a spa, a theater, and a walnut bunk room.
Almost everything follows the same design language.
Dark basalt.
Warm walnut.
Gray stone.
Glass.
Hidden technology.
And that may be the clearest lesson from this Vail mansion tour.
Expensive materials can help a home look impressive, but consistency is what makes the rooms feel connected.
If you could keep just one feature from this $18.9 million smart home, the hydraulic garage, hidden kitchen, steam shower, spa, or slope side location, which one would you choose?
