
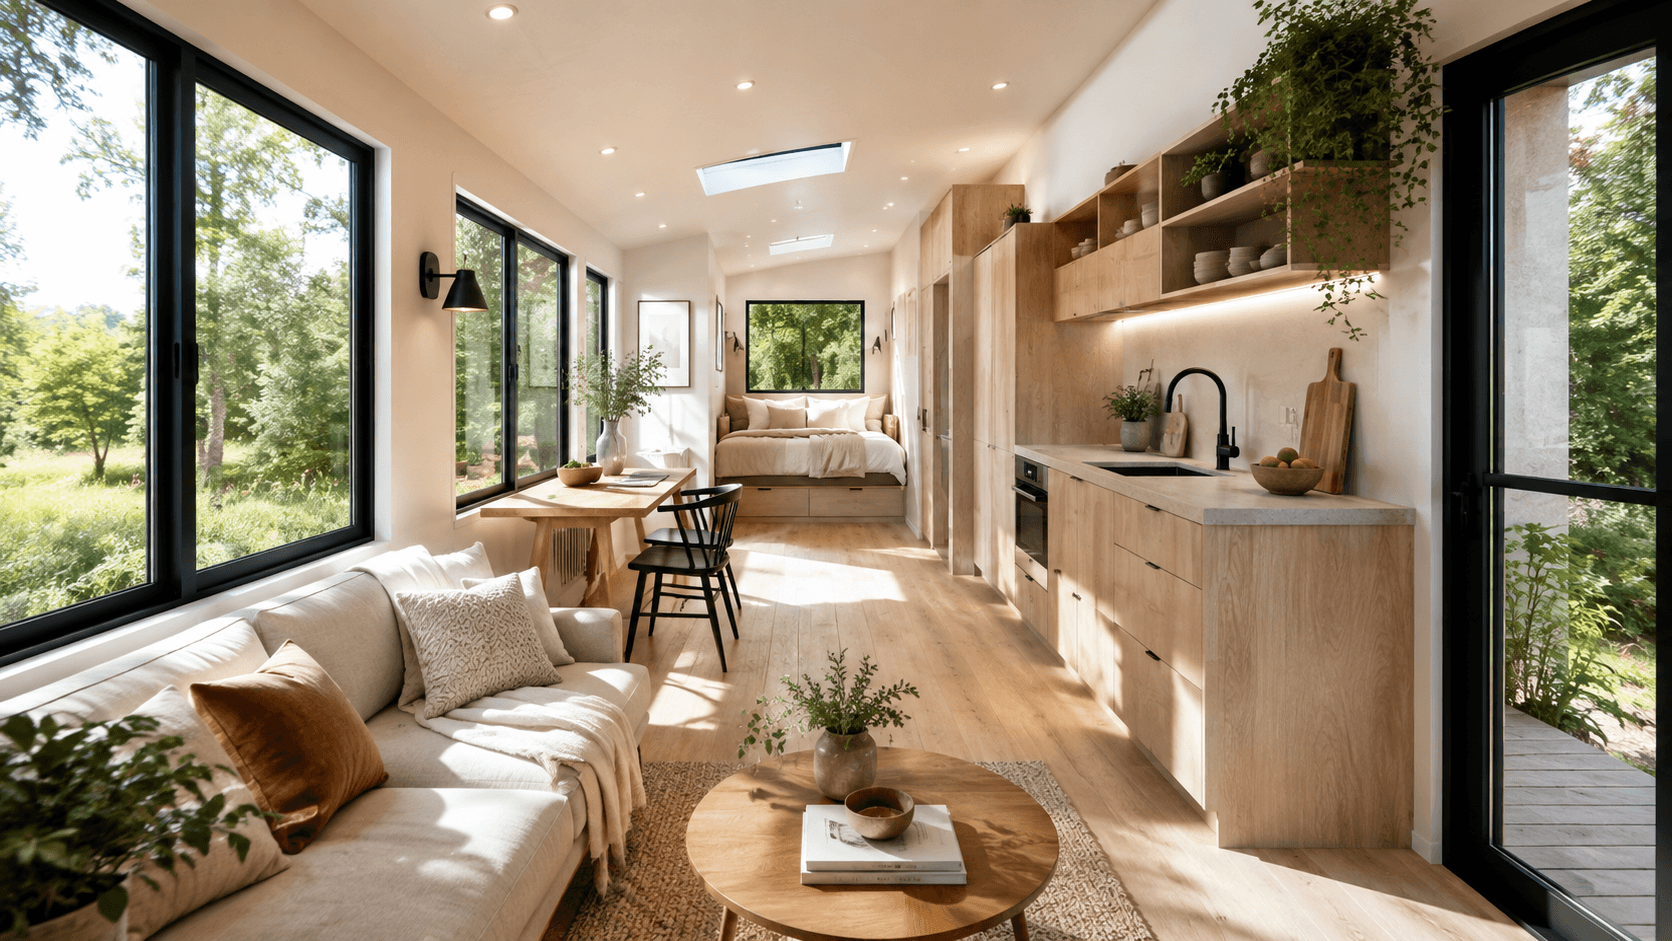
Your bedroom feels like the bed swallowed the whole room. Then you step into the living area and the sofa seems too large. Add a dining table, desk, storage cabinet, and a few everyday items, and suddenly 350 square feet feels much smaller than the number sounded on paper.
But 350 square foot homes do not have to feel cramped.
Real studio tours show people fitting bedrooms, offices, dining areas, kitchens, storage, and comfortable living areas into this footprint. Some even use dark paint, large collections, or full dining setups instead of stripping everything down to white walls and tiny furniture.
The trick is deciding which parts of your home deserve space and which parts can work harder.
These real homes show you what that can look like.
The image prompts below use one consistent reference home so the full article has a connected visual style.
1. Dana Miller’s Window Rich 350 Square Foot Home Shows Why Sightlines Matter

Dana Miller’s Upper West Side studio is only 350 square feet, yet Apartment Therapy describes it as small but spacious feeling. The apartment has 11 foot ceilings and large French windows looking toward greenery.
That combination teaches a simple lesson.
Do not block your strongest sightline.
If your largest window is behind a tall shelf, bulky sofa, or heavy room divider, your eye stops at the furniture.
Instead:
- Keep lower furniture near major windows.
- Place tall cabinets against solid walls.
- Use sheer curtains when privacy allows.
- Leave a visible path from the entrance toward a window.
- Keep several inches of breathing room around large pieces when possible.
You do not need giant windows to use this idea. Even one regular window can become the visual end point of a room.
Dana also uses a panel curtain to suggest separation near the sleeping space rather than building a heavy wall.
That matters because you can create privacy without cutting the home visually in half.
2. Lisa Lu’s Storage Smart 350 Square Foot Home Hides the Everyday Mess

Storage is usually where a tiny home begins to lose the battle.
Lisa Lu faced exactly that problem in her 350 square foot Chelsea rental. Apartment Therapy documented how she found storage in unexpected places while also updating the kitchen and bathroom.
A video tour of the apartment also focuses on her storage tricks and the way she created distinct areas inside one compact home.
The important part is not simply adding more shelves. Too many open shelves can make 350 square feet look busier. Try dividing storage into two groups.
Keep visible:
- Books you use
- A few plants
- Attractive dishes
- Favorite objects
Hide:
- Cleaning supplies
- Cables
- Spare bedding
- Bulk food
- Paperwork
- Extra toiletries
A full height storage wall can be especially useful because it concentrates clutter in one place.
IKEA’s current VIHALS range follows a similar idea, with storage pieces designed for compact and multi use rooms.
The goal is simple. Let the room be the thing you see first, not everything you own.
3. Christine Leahy’s Lofted 350 Square Foot Home Uses the Air Above You
When floor area runs out, look upward.

Christine Leahy’s 350 square foot Brooklyn studio uses a lofted bed with a working desk underneath. Apartment Therapy included the layout in its studio apartment guide updated in July 2026.
That gives one section of floor two jobs.
You can use the same principle without building a full sleeping loft.
Consider:
- Cabinets running close to the ceiling
- Shelves above a desk
- Storage above a doorway
- A raised sleeping platform with drawers
- Wall mounted lighting instead of floor lamps
- A tall wardrobe instead of two short dressers
There is a downside.
A high bed needs enough ceiling clearance to feel comfortable. It also requires safe access. It will not suit everyone.
If you do not want a loft, a storage bed can provide a simpler version of the idea. IKEA currently sells HEMNES daybeds with three drawers beneath the sleeping surface.
In 350 square feet, unused height is still space.
4. Liza Taney’s 350 Square Foot Home Separates Rooms Without Building Walls

You may want your bed to feel separate from your sofa. That does not mean you need a solid wall.
Liza Taney’s 350 square foot Upper East Side studio used a clothing rack as a room divider.
The idea works because the divider gives the sleeping area an edge without completely shutting off the view.
For your home, you could use:
- A ceiling mounted curtain
- An open bookcase
- A slim wood screen
- A clothing rail
- A low storage cabinet
- A narrow glass partition
Try to keep some light moving through or around the divider.
A solid cabinet reaching from floor to ceiling in the middle of the room may give you privacy, but it can also make both sides feel tighter.
The best divider creates a boundary without creating a box.
And if your needs change, a curtain, rail, or open shelf is far easier to move than a permanent wall.
5. Isabelle Eshraghi’s 350 Square Foot Home Proves Layout Comes Before Decor

Before you buy another basket or smaller coffee table, fix the walking path.
Apartment Therapy says Isabelle Eshraghi’s 350 square foot Upper West Side studio feels larger thanks to its layout. The home includes a loft bed, a sofa, plants, and a desk near the window.
That is a reminder that furniture does not simply need to fit.
It needs to fit without making you weave around it.
Start by drawing one clear route from the entrance to the main living area.
Then connect that route to:
- The kitchen
- The bathroom
- The bed
- Your main window
Try not to place chair backs, table corners, baskets, or floor lamps directly inside those lines.
An empty strip of floor may look like unused space on a floor plan. In daily life, it gives the whole home breathing room.
This is where IKEA’s room planners can help. The current tools let you plan furniture while accounting for fixed room details such as windows and outlets.
6. Geneve Lau’s 350 Square Foot Home Makes Furniture Work Twice

One piece doing two jobs is useful in any home.
In 350 square feet, it can change the entire layout.
Geneve Lau’s 350 square foot Hell’s Kitchen studio combines living and dining functions within a bright, minimal interior. Apartment Therapy lists the home as a 350 square foot studio with minimal and Scandinavian style influences.
Look for furniture that earns its floor space.
A few examples:
- Ottoman with storage
- Dining table that doubles as a desk
- Bench with drawers
- Sofa bed
- Nesting tables
- Wall mounted desk
- Bed with storage underneath
Transforming furniture can go much further. Resource Furniture currently sells systems that combine sofas with wall beds, letting one wall serve living and sleeping functions.
But complicated furniture is not automatically better.
If you hate folding something away every morning, you probably will not keep doing it.
Choose flexibility that fits your habits.
7. Tisha Riman’s 350 Square Foot Home Gives the Kitchen Space on Purpose

Small home advice often tells you to make everything smaller. That can be the wrong move.
Tisha Riman works as a recipe developer and food stylist. Her 350 square foot Toronto studio had enough kitchen space for an island, which she describes as useful for the way she lives and works.
The lesson is bigger than kitchens.
Give your best space to the activity you actually do.
If you cook daily, you may need:
- More counter space
- A useful pantry
- Deep drawers
- A real preparation surface
If you rarely cook, that same floor area might be better used for a desk or larger living area.
A tiny house should not be divided into equal pieces simply because a floor plan says it should.
Start with your routine. Then let the layout follow. For a kitchen island in a narrow home, check every clearance before buying. Open the fridge, oven, drawers, and cabinets on your plan.
If two open doors collide, the island is too large.
8. Marianna Breytman’s 350 Square Foot Home Creates Four Clear Zones

A studio often feels cramped because every activity happens in one undefined room.
Marianna Breytman faced that exact challenge.
Her 350 square foot Washington Heights studio contains sleeping, office, living, and occasional exercise functions. She described creating separate rooms inside the compact main space as one of her biggest challenges.
You can make zones without adding walls.
Try using:
- A rug beneath the sofa
- A pendant above the dining table
- A desk facing one direction
- A different wall color behind the bed
- A low shelf at the edge of the sleeping area
These small signals tell your eye where one activity stops and another begins.
Just avoid giving every zone a completely different color and style.
You still need the entire home to feel connected.
Repeat two or three materials throughout the space. White oak, warm white, pale stone, and black metal can appear in different rooms without every area looking identical.
9. Angie Teater’s 350 Square Foot Home Shows Why Furniture Scale Matters

You do not need dollhouse furniture. You do need furniture that leaves enough room around it. Interior designer Angie Teater managed to fit living, sleeping, and dining areas into her 350 square foot Midtown East studio.
A common mistake is looking only at whether a piece physically fits against a wall.
Check what happens around it.
For example, a sofa may fit perfectly between two walls. But if its deep seat pushes the coffee table into your main walking path, it is still too large.
Before ordering furniture, measure:
- Total width
- Total depth
- Door swing
- Drawer clearance
- Chair pull out space
- Walking space around the piece
Tape the furniture footprint onto your floor if the room is empty. Then walk around it. That simple test tells you far more than looking at a product photo.
A smaller home can still have one generous piece. Just let the surrounding furniture become quieter and lighter.
10. Robb Wexler’s Dark 350 Square Foot Home Proves White Is Not Mandatory

Common fear with tiny homes. Won’t dark paint make the room feel smaller? Robb Wexler did not avoid dark color. His 350 square foot Upper West Side studio was transformed into a dark, moody, maximalist interior.
So you do not have to paint every wall white.
The better question is where the dark color goes.
Try deep color on:
- A wall with a window
- The sleeping zone
- Built in cabinets
- One short end wall
- The bathroom
- A small entry
Then give the darker area enough light and contrast.
This idea also fits current color direction. Benjamin Moore named Silhouette AF 655 its 2026 Color of the Year. The shade combines espresso tones with charcoal.
Sherwin-Williams went in a warmer neutral direction with Universal Khaki SW 6150 as its 2026 Color of the Year.
You can use either direction. Just test the color in your actual light before covering the room.
11. Angie Eng’s 350 Square Foot Home Shows How Paint Can Reshape a Room

Paint cannot add another 50 square feet. But it can change where your eye stops. Apartment Therapy documented Angie Eng’s 350 square foot Brooklyn studio after she used paint and other renter changes to make the space look larger.
One approach is to reduce hard visual breaks.
Another is to use two colors more carefully.
Farrow & Ball suggests using a darker color on the lower part of a small room with a lighter shade above. The company says this can help the paler upper wall flow into the ceiling and make the room feel more spacious.
That does not mean the trick will work equally in every room.
Light direction matters.
Furniture color matters too.
Before committing, use a digital preview. Sherwin-Williams offers a color visualizer through its Color Expert app, while Benjamin Moore has a Personal Color Viewer that accepts uploaded room photos.
Then test a real paint sample in morning and evening light.
12. Kayleigh and Jason’s 350 Square Foot Home Keeps the Palette Calm

Minimal does not have to mean cold.
Kayleigh Archbold and Jason’s 350 square foot Montclair apartment is described with words including warm, bright, textured, and cozy. They worked on the home over several years while renting.
The useful lesson is repetition. If your flooring is warm oak, repeat a similar wood tone somewhere else. If the sofa is oatmeal, connect it to curtains, bedding, or dining upholstery. Then add personality through smaller items.
A simple small home palette might be:
- Warm creamy white
- Natural oak
- Soft oatmeal
- Pale stone
- Matte black
- One earthy accent color
This limits visual noise without forcing you to remove everything interesting. Texture can do much of the decorating. Linen, wood grain, woven baskets, stone, wool, and matte finishes create variation even when the colors stay quiet.
This is especially useful when your living room, bedroom, and kitchen are visible at the same time.
13. Nilanjana Biswas’s Vertical 350 Square Foot Home Gets Storage Off the Floor

If your walls stop working at eye level, you may be wasting useful space.
Apartment Therapy highlights Nilanjana Biswas’s 350 square foot Toronto studio for using vertical space wisely.
Going upward can let you use less floor area.
Good places to look include:
- Above the refrigerator
- Above the toilet
- Over a doorway
- Above a desk
- Over the bed
- At the top of a wardrobe
Use the highest storage for things you do not need every day. Keep daily items lower. This prevents your home from becoming annoying to use. There is another advantage. One tall cabinet often creates a cleaner outline than several small storage pieces scattered around the floor.
Just avoid covering every wall with shelves. Your eye needs somewhere to rest. Choose one or two strong storage walls and let the other surfaces stay simpler.
14. Raúl Zea’s Collected 350 Square Foot Home Makes Room for Personality

Living small does not mean throwing away every object you enjoy.
Raúl Zea’s 350 square foot Bogotá apartment holds books, vintage electronics, music, and other collected objects. He describes the style as minimal maximalism.
The key is grouping.
One shelf filled with records can look deliberate.
Records spread across five different surfaces look like clutter.
Try this rule:
- Give every collection one clear home.
- Books can occupy one cabinet.
- Ceramics can stay on one shelf.
- Records can live under the media unit.
Art can form one planned gallery area.
This approach is useful in 2026 because current design trends are hardly limited to plain neutral minimalism. Pinterest Predicts 2026 includes expressive home trends such as Afrohemian Decor and the circus inspired FunHaus look.
You can enjoy bold decor in a small home.
Just give the eye some quiet space between the bold moments.
15. Tess Ciarloni’s Bright 350 Square Foot Home Shows What a Full Reset Can Do

Sometimes rearranging furniture is enough.
Sometimes the room itself needs work.
Tess Ciarloni and her father changed much of her dated 350 square foot Toronto condo over a two year period. Apartment Therapy describes the finished space as bright and filled with plants and creative details.
If you are renovating a small home, decide on the large visual surfaces first.
That means:
- Flooring
- Walls
- Kitchen cabinets
- Countertops
- Major storage
- Lighting
Then choose furniture.
Why?
Because 350 square feet rarely gives you enough room to hide mismatched permanent finishes behind extra furniture. A simple material plan can make the rooms connect from one end to the other. The same oak used in kitchen cabinets can appear on the bed platform.
The same stone can appear on the kitchen counter and bathroom vanity. The same black hardware can run through both spaces. You are creating continuity instead of 10 separate decorating moments. That can make a tiny home feel much calmer.
So, Can 350 Square Feet Really Feel Spacious?
Yes, but the number alone does not decide how the home feels.
These 350 square foot homes use very different styles. Some are minimal. Some are colorful. One is dark and dramatic. Another is filled with collections. Others rely on loft beds, tall storage, clear walking paths, large windows, or flexible furniture.
The common lesson is simpler.
Make every major square foot serve a clear purpose.
Measure your space first. Mark your walking paths. Decide which daily activity deserves the most room. Then solve storage and furniture placement around that priority.
You do not need to copy all 15 homes.
Steal the two or three ideas that solve the problems you actually have. That is usually where a small home starts feeling much bigger.
