
You may have three or four bedrooms, but you sleep in one.
Another room holds boxes. One became a place for old furniture. The formal dining room gets used a few times a year. Yet you still clean, heat, cool, insure, repair, and pay taxes on the whole house.
That can start to feel different after retirement.
Your home may still hold decades of memories. But the work attached to it does not disappear when the kids move out.
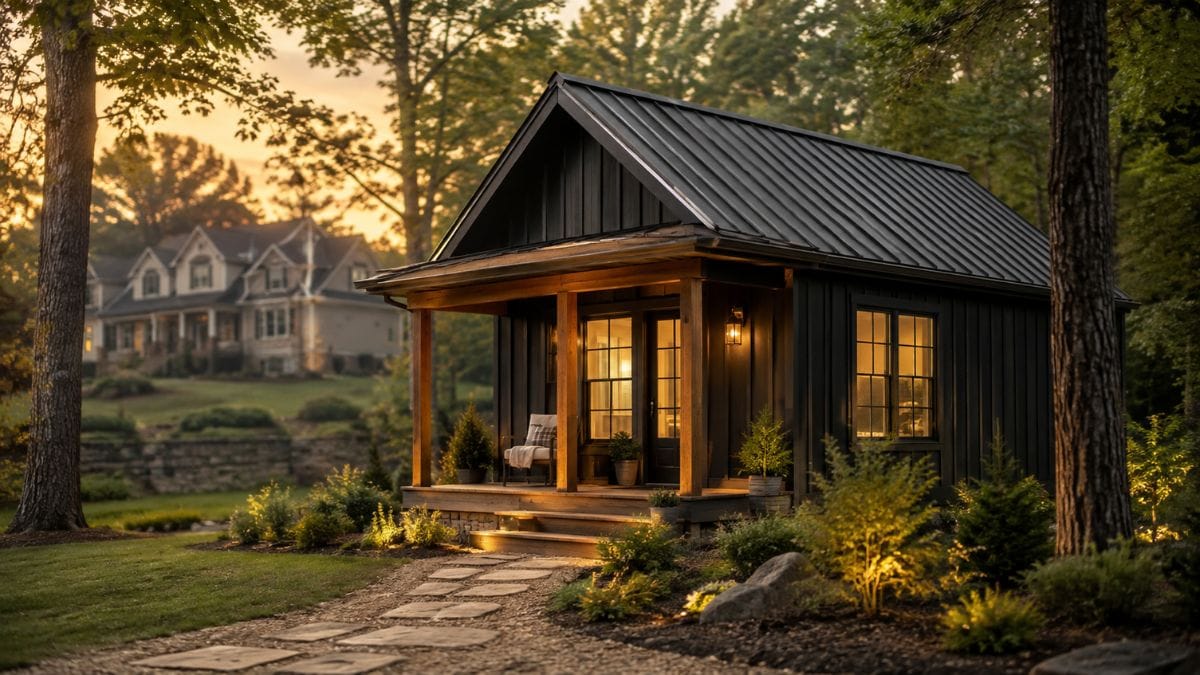
That helps explain why some retirees are looking at something that once would have sounded extreme: a 400 sq ft cabin.
This is not a mass move away from traditional homes. AARP research actually shows that most adults over 50 would prefer to stay in their current homes as they age. Still, some know they will eventually move, and a much smaller home can offer an unusual mix of privacy, independence, and lower upkeep.
Here is why retirees downsizing are giving these tiny cabins a serious look.
Why Extra Rooms Start Feeling Like Work After Retirement

A big house can feel wonderful when five people live in it.
It feels different when one or two people remain.
The guest room still needs dusting. Gutters still need cleaning. The lawn keeps growing. A roof leak does not care whether you use the room underneath it.
The real issue is often not square footage itself. It is how much of that square footage still improves your life.
Southern Living spoke with designers about downsizing in 2026. Their advice was simple: pay attention to the parts of your current house you really use before choosing the next one. Smaller homes can mean less maintenance, fewer utility costs, and more time for other things.
For many retired couples, daily life already happens in a surprisingly small zone:
- The bedroom
- The main bathroom
- The kitchen
- One comfortable sitting area
- A porch or patio
The rest may exist mainly because it was useful during another stage of life.
This is where a 400 sq ft cabin starts making sense. You are not trying to squeeze your old house into a smaller box. You are asking which parts of the old house you still need.
That is a very different question.
How a 400 Sq Ft Cabin Can Shrink the Homeowner To Do List

Four hundred square feet sounds tiny because it is.
The International Residential Code places houses of 400 square feet or less within its tiny house provisions.
But the small footprint creates one clear advantage. There is simply less house to look after.
You may have:
- Less flooring to clean
- Fewer windows to wash
- Less siding to maintain
- A smaller roof
- One bathroom instead of three
- Fewer rooms filled with furniture
- A much smaller heating and cooling load
A compact cabin can also make maintenance problems easier to see. There are fewer forgotten corners where moisture, leaks, or damage can hide.
That does not make a cabin maintenance free.
Wood still needs care. Roofs still age. Plumbing can still fail. A rural property may add septic systems, wells, private roads, snow removal, or trees that need attention.
The goal is not zero work.
The goal is a home where the amount of work feels reasonable for one or two people.
That difference can become more valuable every year after retirement.
Why Lower Housing Costs Matter More After Retirement
Retirement changes the way recurring bills feel.
When regular work income stops, expenses that once seemed ordinary can become harder to ignore.
The U.S. Census Bureau reported that median monthly owner costs for homeowners with a mortgage reached $2,035 in 2024, up from an inflation adjusted $1,960 a year earlier. Those costs include expenses such as mortgages, insurance, taxes, utilities, and certain fees.
Older households are feeling that pressure too. Harvard’s Joint Center for Housing Studies reported that 34 percent of older households were housing cost burdened in 2023, meaning housing consumed more than 30 percent of household income.

A small cabin can attack several costs at once.
You may pay less for:
- Heating and cooling
- General repairs
- Interior updates
- Furniture
- Cleaning
- Yard care
Selling a valuable larger home may also free equity that can stay invested or help fund retirement.
But this is where you need to be careful.
A tiny house is not automatically cheap.
Land can be expensive. Utility connections can cost thousands. Some communities charge monthly lot rent. Insurance and financing can work differently depending on whether the home sits on a permanent foundation.
A cheaper house with an expensive lot can still create a large monthly bill.
Compare total yearly housing cost, not just the price printed on the cabin.
How One Floor Living Can Make a Small Cabin Easier to Age In

A retirement cabin should not be designed like a tiny house made for a 25 year old.
A steep ladder leading to a sleeping loft may look clever.
It may become a daily problem later.
For long term use, the better plan is usually to keep the bedroom, kitchen, living room, and bathroom on one floor.
The Home Improvement Research Institute reported in March 2026 that demand for aging in place improvements has been rising. Common requests include curbless showers, grab bars, safer walkways, higher toilets, and improved lighting.
Houzz also asked design professionals which features they recommend. Wide pathways, simple room connections, continuous flooring, and generous clearances came up repeatedly.
A good 400 sq ft retirement cabin might include:
- A step free main entrance
- A wide exterior door
- An open path between the bed and bathroom
- No loose rugs in main walking areas
- A curbless shower
- Wall blocking where grab bars may later be added
- Bright task lighting
- Easy to reach storage
This is one place where smart planning matters more than square footage.
A larger house full of stairs can be harder to live in than a small house designed around easy movement.
Small does not automatically mean accessible.
But when the plan starts with accessibility, 400 square feet can place almost everything you use within a few easy steps.
Why a Porch Can Matter More Than Another Bedroom

A 400 sq ft cabin becomes much easier to live in when life does not stop at the exterior walls.
A covered porch can become a second living room for much of the year.
You can eat breakfast there. Read there. Talk with friends there. Watch birds. Sit outside in the evening without filling the house with another permanent room.
Designers interviewed by Southern Living also point to porches and patios as useful ways to extend life beyond a smaller interior.
For retirees who enjoy being outside, this can change the value of square footage.
A 150 sq ft guest room that sits empty most of the year may offer less daily pleasure than a comfortable 100 sq ft covered deck that gets used every morning.
Useful outdoor features include:
- Enough room for two supportive chairs
- Space for a small dining table
- Shade
- Good exterior lighting
- A flat path from the door
- Protection from rain
- A nearby storage box for cushions and tools
Climate matters.
A porch in a mild region may be useful for much of the year. In areas with very hot summers or long winters, you cannot count on outdoor space to solve every interior space problem.
Still, a well planned porch can make a very small cabin feel much less confined.
6 Small Space Choices That Make 400 Sq Ft Feel Livable

You cannot make 400 square feet physically larger with paint or furniture.
You can stop those 400 square feet from feeling crowded.
The first rule is simple. Every large object needs to earn the space it uses.
1. Build storage upward
Tall storage uses wall height instead of taking more floor space.
IKEA’s current PAX system is one real example of modular storage that can be configured around different room sizes.
In a custom cabin, built in cabinetry can do the same job while fitting the walls more closely.
2. Use a folding dining table
A table for four does not need to occupy the room all day.
IKEA’s NORDEN gateleg table, for example, folds to a much narrower footprint when the larger surface is not needed.
3. Choose drawers where possible
Deep base cabinets can force you to kneel and search.
Wide drawers allow you to pull the contents into view.
That can also make the kitchen easier to use as you get older.
4. Protect the walking path
Do not fill every empty corner.
An open path from the entry to the kitchen, bathroom, and bed can make a tiny room feel calmer while making daily movement easier.
5. Use large windows carefully
Natural light gives your eye somewhere to travel beyond the room.
Place windows where they frame trees, a garden, a deck, or another attractive view.
Privacy still matters, especially if cabins sit close together.
6. Keep the base colors calm
Warm light neutrals can create a simple background for wood, fabric, and darker details.
Benjamin Moore currently describes Pale Oak OC 20 as a light neutral with warm gray undertones. Sherwin Williams selected Universal Khaki SW 6150 as its 2026 Color of the Year. Either can serve as a real reference point when testing warm neutral colors, though you should always sample paint in the actual cabin light before choosing it.
The goal is not to make the cabin look empty.
The goal is to keep the things you use easy to reach while giving your eyes and body room to move.
Why Some Retirees Want Neighbors Without Sharing Walls

Moving smaller does not always mean moving farther away from people.
For some retirees, that would defeat the point.
Living alone on several rural acres can create its own work. It may also leave you far from neighbors when you need help.
That has helped create interest in small home communities where residents have private homes but live close to other people.
A current example is Liberty Tiny Village in Aubrey, Texas.
Business Insider reported in 2026 that the 55 plus development has small private homes along with community features and regular social events. Residents can talk with neighbors and take part in gatherings while still returning to a house with their own walls and outdoor space.
That combination can appeal to someone who does not want an apartment but also does not want a large isolated property.
There is a tradeoff.
Community living may bring:
- Monthly lot rent
- Rules about the property
- Less space between neighbors
- Restrictions on exterior changes
- Shared decisions about common spaces
Those things may bother you more than yard work does.
The important point is that retirement housing is about more than the building.
Where the cabin sits may matter just as much as the cabin itself.
What Retirees Give Up When They Move This Small

There is a reason most houses are larger than 400 square feet.
Space is useful.
If you move this small, something has to go.
You probably will not have a formal dining room, separate office, large guest suite, hobby room, oversized closet, and two car garage.
For one person, that may feel freeing.
For two people with different routines, it can feel very different.
Think about ordinary life.
- What happens when one person wants to watch television and the other wants quiet?
- Where does a grandchild sleep?
- Where do you keep Christmas decorations?
- Can you work on a puzzle for three days without clearing the table?
- Where does wet outdoor gear go?
- What happens if a family member needs to stay for two weeks?
These questions matter more than beautiful photographs.
You also need to reduce your possessions.
Furniture that looked normal in a 2,000 sq ft house may completely overwhelm a 400 sq ft cabin.
You may need to let go of items that have been with you for decades.
That can be emotional.
Try not to treat downsizing as a race to throw things away. Keep the objects that matter most. Photograph items you want to remember but no longer need. Give useful pieces to family while you can still tell them their stories.
And remember this:
There is no prize for choosing the smallest home possible.
If 400 square feet makes your life harder, an 800 or 1,000 sq ft home may be the better retirement choice.
A Real 2026 Example Shows Why This Idea Is Getting Attention

The strongest way to see this idea is through people who have already done it.
Liberty Tiny Village offers a useful 2026 example.
Its homes can fit one or two bedrooms and one or more bathrooms into roughly 399 square feet. Business Insider reported prices generally ranging from about $75,000 to $160,000 for the village’s models, with some configurations and purchases costing more.
One resident featured in the report was 70 year old retired nurse Debbie Giamalva. She had already downsized several times and said even a 900 sq ft townhouse still felt larger than she wanted.
Another couple sold a 1,870 sq ft house in a retirement community before moving into Liberty in January 2026. They cited the size of their previous house along with HOA and tax costs as reasons for moving smaller.
The village also had more than 200 people on its waitlist when Business Insider reported the story.
That is interesting evidence of demand for this specific project.
It does not mean retirees across America are suddenly abandoning large houses for 400 sq ft cabins.
In fact, AARP research shows that staying in a current home remains the preference of most older Americans.
What the Texas example shows is something narrower and more useful.
For the right retiree, a tiny private home can offer a combination that is hard to find elsewhere: less house, personal independence, outdoor space, and nearby community.
That combination is why the idea deserves attention.
Check These 7 Things Before Selling Your Big House

The tiny cabin should be the final decision.
It should not be the first one.
Before calling a real estate agent, check whether the lifestyle works on paper and in real life.
1. Check local zoning
- A tiny home that can be built legally in one county may face different rules somewhere else.
- Ask the local planning office whether the cabin can be a permanent residence on the property you are considering.
- Do this before buying land.
2. Price the land
- A $70,000 cabin on a $250,000 lot is not a $70,000 housing decision.
- Include land in your full budget.
3. Get utility estimates
Ask about:
- Electricity
- Water
- Sewer or septic
- Internet
- Driveway access
- Waste collection
A cheap empty lot can require expensive site work.
4. Check taxes, insurance, and monthly fees
- Do not assume a smaller structure means every bill will be tiny.
- A community may charge lot rent.
- Insurance depends on the structure, location, and how the home is classified.
- The Liberty Tiny Village example shows this clearly. Residents pay monthly lot rent that covers several services, so comparing only the purchase price would miss a major part of the housing cost.
5. Measure what you own
- Mark out a 400 sq ft rectangle.
- Then list every piece of furniture you would take.
- This exercise gets uncomfortable fast, which is exactly why it helps.
6. Plan for your older self
- Look beyond what you can do today.
- Could you use the shower with limited balance?
- Could you enter without climbing steps?
- Is the bed easy to reach?
- Could a walker move through the main path?
- HIRI’s 2026 research shows growing interest in accessibility improvements that support comfort and independence as homeowners get older.
7. Try small living before committing
- Rent a compact cabin for a week or two if possible.
- Cook real meals.
- Spend a rainy day inside.
- Bring the items you use every morning.
- Notice what bothers you.
- The test is not whether the cabin looks charming for a weekend.
- The test is whether ordinary Tuesday morning feels easy.
Is a 400 Sq Ft Cabin Really Enough for Retirement?
For some people, yes.
For many others, no.
That is the useful truth behind this trend.
A small cabin works best when your life has already become smaller in the right ways. You use a few rooms. You own fewer things. You value outdoor time. You do not need frequent overnight guests. You want fewer repairs and less cleaning.
Most important, you genuinely prefer the smaller space.
Retirees downsizing should not chase 400 square feet because tiny houses look peaceful online.
The better goal is simpler.
Own enough home to support the life you actually live, without spending your retirement maintaining rooms you no longer need.
For one person, that might be a 400 sq ft cabin.
For another couple, the right answer could be 800 square feet.
And for someone who loves their current house and can afford to adapt it safely, staying there may still be the best choice.
The square footage is not the victory.
Having a home that asks less from you while still giving you what matters is.
